

Planning
Knockdown Rebuild in Sydney: Costs, Process and Renovate vs Rebuild
25 March 2026 · 15 min read
Knockdown Rebuild in Sydney: Costs, Process and Renovate vs Rebuild
Every week someone asks me the same question: "Should we renovate, or knock down and start again?"
The answer is almost never obvious. Both options carry real financial and lifestyle consequences, and most of the advice online ignores the specifics of Sydney's planning controls, construction costs and council timelines. This guide sets out what a knockdown rebuild actually involves in Sydney in 2026: what it costs, the order things happen in, how approvals work, and how to decide whether rebuilding beats renovating on your site.
Every figure below comes from a named, dated source listed at the end of the article. Treat them as a starting point for your own quotes, not a price. This is general information, not legal or financial advice.
The short answer
For a typical two-storey family home in Sydney, the new build is by far the largest cost. The 2026 BMT Construction Cost Table puts Sydney house construction at roughly $2,300 to $3,200 per square metre for a two-storey project home on a standard design, $3,200 to $4,200 per square metre for a four-bedroom two-storey home on a unique design, and $4,600 to $8,300 per square metre for an architecturally designed executive residence. Those rates exclude GST.
On top of the build you need to allow for demolition, asbestos removal if present, service disconnections, professional fees, approval fees and levies, and somewhere to live while the work happens. The NSW Government's MyHome Planner warns that the knockdown and rebuild process can take up to 12 months, and suggests a lease of 12 months or longer to allow for delays and weather.
What a knockdown rebuild costs in Sydney
Build cost per square metre
The table below applies BMT's 2026 Sydney rates to an illustrative 220 square metre two-storey home. BMT measures gross floor area, which includes garages and covered outdoor areas, and its rates include the builder's preliminaries, overheads and profit. They are averages for typical buildings, so a sloping, rocky or tight-access site will sit higher.
| House type (BMT 2026, Sydney, ex GST) | Rate per m² | 220 m² illustration |
|---|---|---|
| 3-bedroom brick veneer project home, two levels, standard design | $2,324 to $3,167 | about $511,000 to $697,000 |
| 4-bedroom brick veneer home, two levels, unique design | $3,167 to $4,154 | about $697,000 to $914,000 |
| 4-bedroom full brick home, two levels, unique design | $3,500 to $4,387 | about $770,000 to $965,000 |
| Architecturally designed executive residence | $4,645 to $8,318 | about $1.02 million to $1.83 million |
For a statewide reality check, Master Builders Association of NSW reported an average of about $2,396 per square metre and an average total of about $565,749 for new detached houses in NSW in 2024–25. That average covers the whole state and is dominated by volume project homes, so Sydney knockdown rebuilds on established lots will usually sit above it.
Demolition and asbestos
Yellow Pages' May 2026 national cost guide puts house demolition at $12,000 to $50,000, or roughly $40 to $150 per square metre where no hazardous materials are involved. Asbestos removal adds roughly $2,500 to $15,000 or more, depending on how much there is and where it sits. Those are national figures, so get at least two Sydney demolition quotes with the asbestos scope itemised.
The same guide notes a high chance that asbestos was used in homes built between 1920 and 1990. SafeWork NSW allows up to 10 square metres of non-friable asbestos to be removed without a licence (with conditions); anything more needs a licensed asbestos removalist, who must notify SafeWork NSW before starting. The NSW Planning Portal also recommends that your demolisher certifies there are no contaminated materials left on the land once the work is done.
Disconnecting services
Every service to the house has to be disconnected by licensed professionals before demolition: gas, water, sewer, telecommunications and electricity. In practice:
- Before You Dig Australia: lodge a free pre-demolition enquiry to see what underground networks run through the site.
- Water and sewer: a licensed plumber disconnects at the main, applied for through Sydney Water Tap in.
- Gas: Jemena abolishes the gas service, but you request it through your energy retailer, who sets the charge.
- Electricity: a permanent disconnection needs the network operator's approval before the work is done (Ausgrid or Endeavour Energy, depending on your suburb). Power for the build then comes through a separate temporary builder's supply, which is applied for as a new connection.
The Planning Portal also notes that council may ask for a security deposit or bond against damage to footpaths, kerbs and other public assets. Ask each trade to price disconnection and later reconnection separately so nothing falls between quotes.
Professional fees
A knockdown rebuild needs a surveyor, a geotechnical engineer, a structural engineer, a BASIX certificate, a certifier and, depending on the pathway, an architect or building designer, a town planner and specialist reports (arborist, heritage, stormwater, bushfire). Project home builders bundle some of these into their contract price; with an architect-designed home you engage them directly or through the architect.
For what architects charge and how to compare fee proposals, see how much an architect costs in Sydney.
Approval fees and statutory levies
| Item | What it costs (2026) | Example on a $900,000 build |
|---|---|---|
| DA fee (maximum set by the EP&A Regulation 2021, 2026/27) | For work costing $500,001 to $1 million: $2,420 plus $1.64 per $1,000 over $500,000. Council notification and other fees are extra. | $3,076 base DA fee |
| Complying development certificate (CDC) | Set by the certifier or council you engage, plus a $43 fee to submit the CDC on the NSW Planning Portal. | Quote from certifier |
| Long service levy | 0.25% of the cost of work for jobs of $250,000 or more (including GST), paid before the construction certificate or CDC is issued. | $2,250 |
| Section 7.12 development levy (where your council's plan uses it) | Outside a few listed centres, capped at nil up to $100,000, 0.5% from $100,001 to $200,000, and 1% above $200,000. Some councils use a section 7.11 contribution instead, and plans differ on what is exempt. Check your council's contributions plan. | Up to $9,000 |
| Home Building Compensation cover | Required by law for most residential building work over $20,000. Your builder must have it in place before taking a deposit or starting work. | Usually built into the builder's price |
The NSW Government says homeowners can save up to $15,000 when building a house under complying development rather than a DA. It only applies if your site and design qualify.
Temporary accommodation
This is the line most people underestimate. Domain's June 2026 quarter rent report put Sydney's median house rent at a record $850 a week. At that median, 12 months in a rented house is about $44,200 before storage, removalists and bond. Your suburb may be higher or lower, and you may need a lease longer than 12 months if approvals or the build run over.
The MyHome Planner lists alternatives: staying with family, or living on site in a temporary dwelling if the block is big enough. Check whether that needs its own approval and whether your builder will allow it, because many builders need exclusive possession of the site for safety.
The knockdown rebuild process, step by step
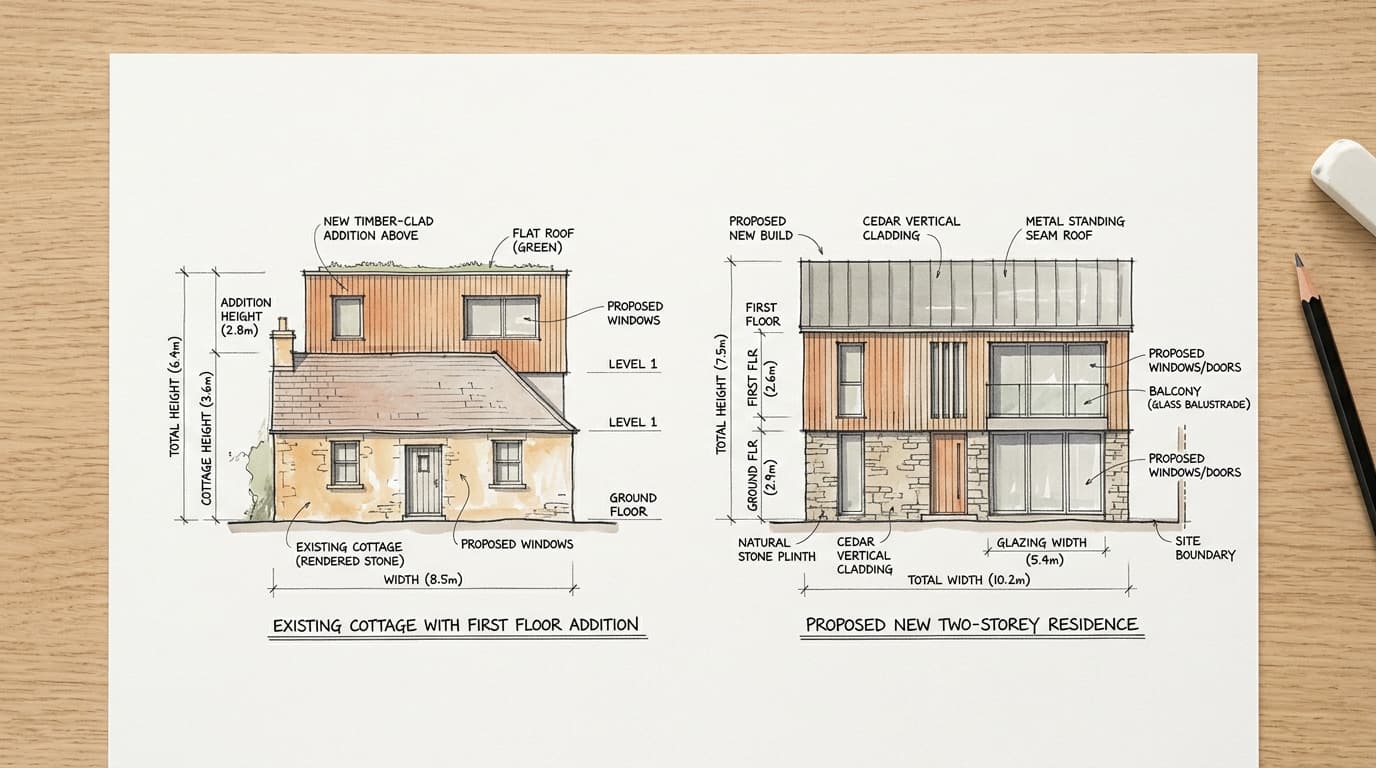
A knockdown rebuild runs through the same broad sequence whether you use a project home builder or an architect. The order matters because one rule catches people out: you cannot demolish the existing house until approval for the new home has been granted.
- Check the planning evidence. Before you design anything, confirm the zoning, heritage status, bushfire and flood mapping, and whether complying development is possible on the lot. A Section 10.7 planning certificate from council is the formal record. Our free NSW planning report is a quicker, preliminary snapshot that shows which evidence has been found and which is still missing.
- Survey and investigate the site. A detail survey, geotechnical report and, where trees are involved, an arborist's report. These drive footing design and site costs.
- Design. Either select and adapt a project home design, or brief an architect for a design tailored to the site. Test the design against a cost plan early.
- Choose the approval pathway. Complying development (CDC) if the site and design meet the codes; a development application (DA) if they do not. More on this below.
- Obtain approval. A CDC covers planning and construction approval together. A DA is followed by a construction certificate before work starts.
- Sign the building contract. Confirm Home Building Compensation cover, the payment schedule, and exactly what the site costs and inclusions cover.
- Move out, disconnect and demolish. Services are disconnected, asbestos is removed by a licensed removalist, and the house comes down.
- Build. Your principal certifier inspects critical stages during construction.
- Occupation certificate and handover. You cannot move in until the occupation certificate is issued.
How long each stage takes
Design time depends on the brief and on you. Approval time depends on the pathway. Under the Environmental Planning and Assessment Regulation 2021, a certifier must determine a CDC within 20 days where neighbour notice is required, as it is for a new dwelling next to other homes. DA times vary by council. NSW Planning reported the statewide average assessment time had fallen to 84 days by 31 May 2026, and its August 2026 council league table showed average assessment times ranging from 49 days at the City of Sydney to 112 days at Blacktown among the Greater Sydney councils we checked. Check the current figure for your own council before you set a moving date.
Approval pathways: CDC or DA for a knockdown rebuild
For a single new house, complying development runs under the Housing Code in the State Environmental Planning Policy (Exempt and Complying Development Codes) 2008, not under the Low and Mid-Rise Housing Policy. The Housing Code covers new one and two-storey houses on lots in the R1, R2, R3, R4 or RU5 zones that are at least 200 square metres and at least 6 metres wide at the building line, with one house on the lot when the work is finished. A basement counts as a storey. Demolition of the existing house can also be approved as complying development. If your design meets every standard in the code and the land is not excluded, a council or registered certifier can approve it without a merit assessment.
Three things to know before you assume a CDC:
- Neighbours are notified. For a new dwelling on a lot within 20 metres of another lot with a house on it, the certifier must give neighbours written notice (and council, if a private certifier is used) at least 14 days before issuing the CDC. Neighbours cannot make submissions the way they can on a DA, but they are told.
- Some land is excluded. A new house cannot be built under the Housing Code in a heritage conservation area, and other exclusions include draft heritage items, land in bushfire attack level 40 or the flame zone, Class 1 and 2 acid sulfate soils, coastal hazard land and land reserved for a public purpose. If the house is a listed heritage item, get advice before you plan anything. On excluded land you need a DA.
- The design has to comply in full. As at September 2026, a CDC can only be issued if the design meets every standard in the code. The NSW Government exhibited proposals between 14 May and 24 June 2026 to let councils approve limited variations to some standards, such as setbacks and height, but those changes had not been finalised when this guide was updated. Until they are, if your brief needs more height, a smaller setback or more floor area than the code allows, the DA is the route and the design has to argue its case on merit.
I have written a full comparison of the two pathways in CDC vs DA in NSW. For the DA process itself, including pre-lodgement, read understanding planning regulations in Sydney.
Renovate or knock down? How to decide
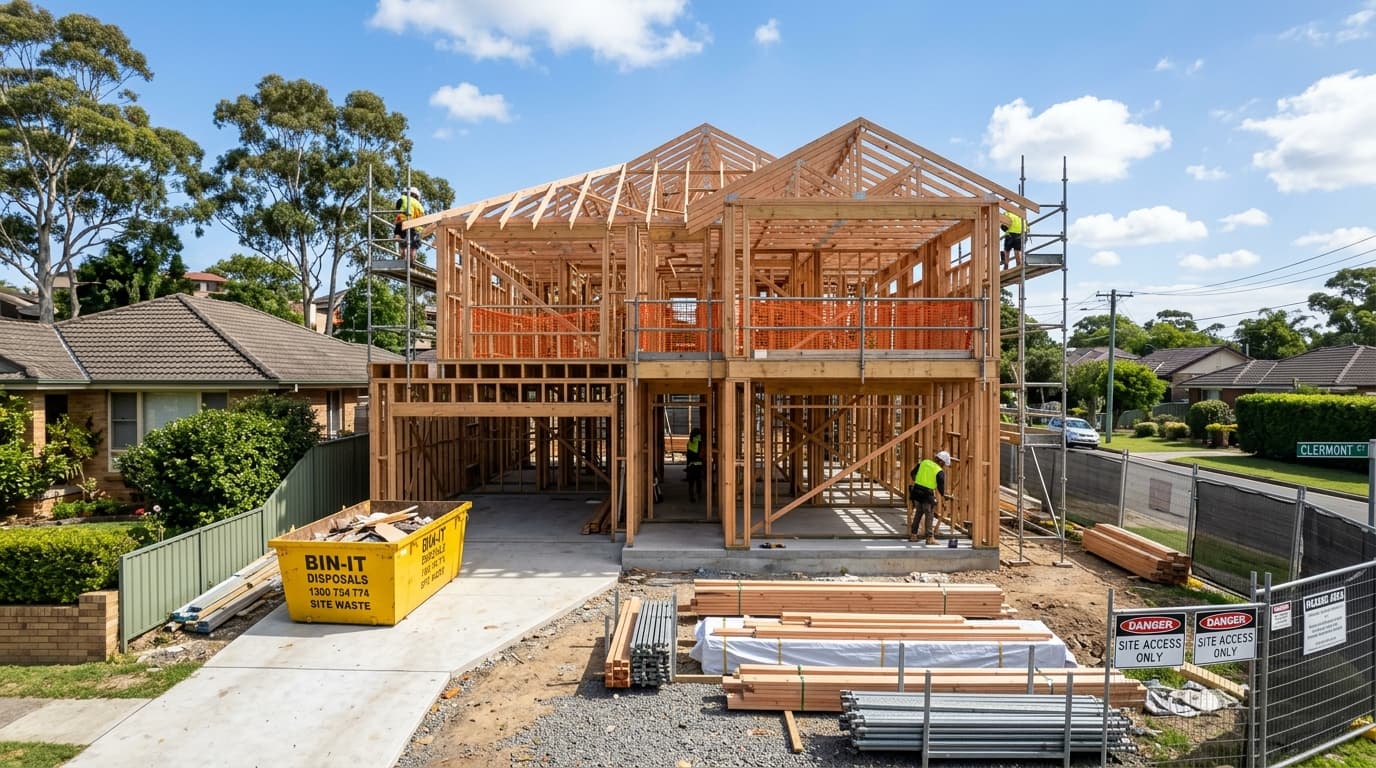
The cost comparison only means something if both options deliver the same brief. Price the renovation and the rebuild against the same floor area, the same number of bedrooms and the same finish level, then compare time, risk and what you end up with.
When renovation makes more sense
- The existing structure is sound. If the bones are good, the foundations are solid and the layout broadly works, there is no reason to demolish.
- You want to keep character. Original features, established gardens and a house's place in the streetscape have value a new build cannot replicate.
- The scope is contained. A kitchen, bathroom or single-room addition almost always costs less and takes less time than a rebuild.
- The planning controls favour what is there. In a heritage conservation area, demolition needs development consent and council may not grant it. Your existing house may also sit closer to a boundary than a new one would be allowed to.
- Your spend is limited. A well-planned renovation of a structurally sound home usually delivers the most improvement per dollar.
The biggest financial risk in a renovation is what you cannot see until the walls are open. Older Sydney homes routinely hide deteriorated stumps, cracked slab edges, corroded plumbing, tired wiring and asbestos in places you did not expect. Those discoveries cost time as well as money: work stops, an engineer is called in, and every week of delay adds builder's preliminaries, rent and interest. A structural inspection before you commit costs little compared with a surprise halfway through the job.
When a knockdown rebuild wins
- The house has serious structural problems. Subsidence, major termite damage or a failing slab can make renovation dearer than starting fresh.
- The layout is fundamentally wrong. If you need to move wet areas, remove load-bearing walls throughout and reconfigure every room, you are paying renovation prices for a result that still compromises.
- You want modern energy performance. A new home has to meet current BASIX and National Construction Code requirements. Bringing an old house up to the same thermal performance is often impractical.
- The land is worth far more than the house. When the house adds little to the value of the site, it is holding back what the site could be.
- You plan to stay a long time. A rebuild front-loads cost and disruption, so it makes most sense when you will live with the result for years.
Architect-designed or project home builder?
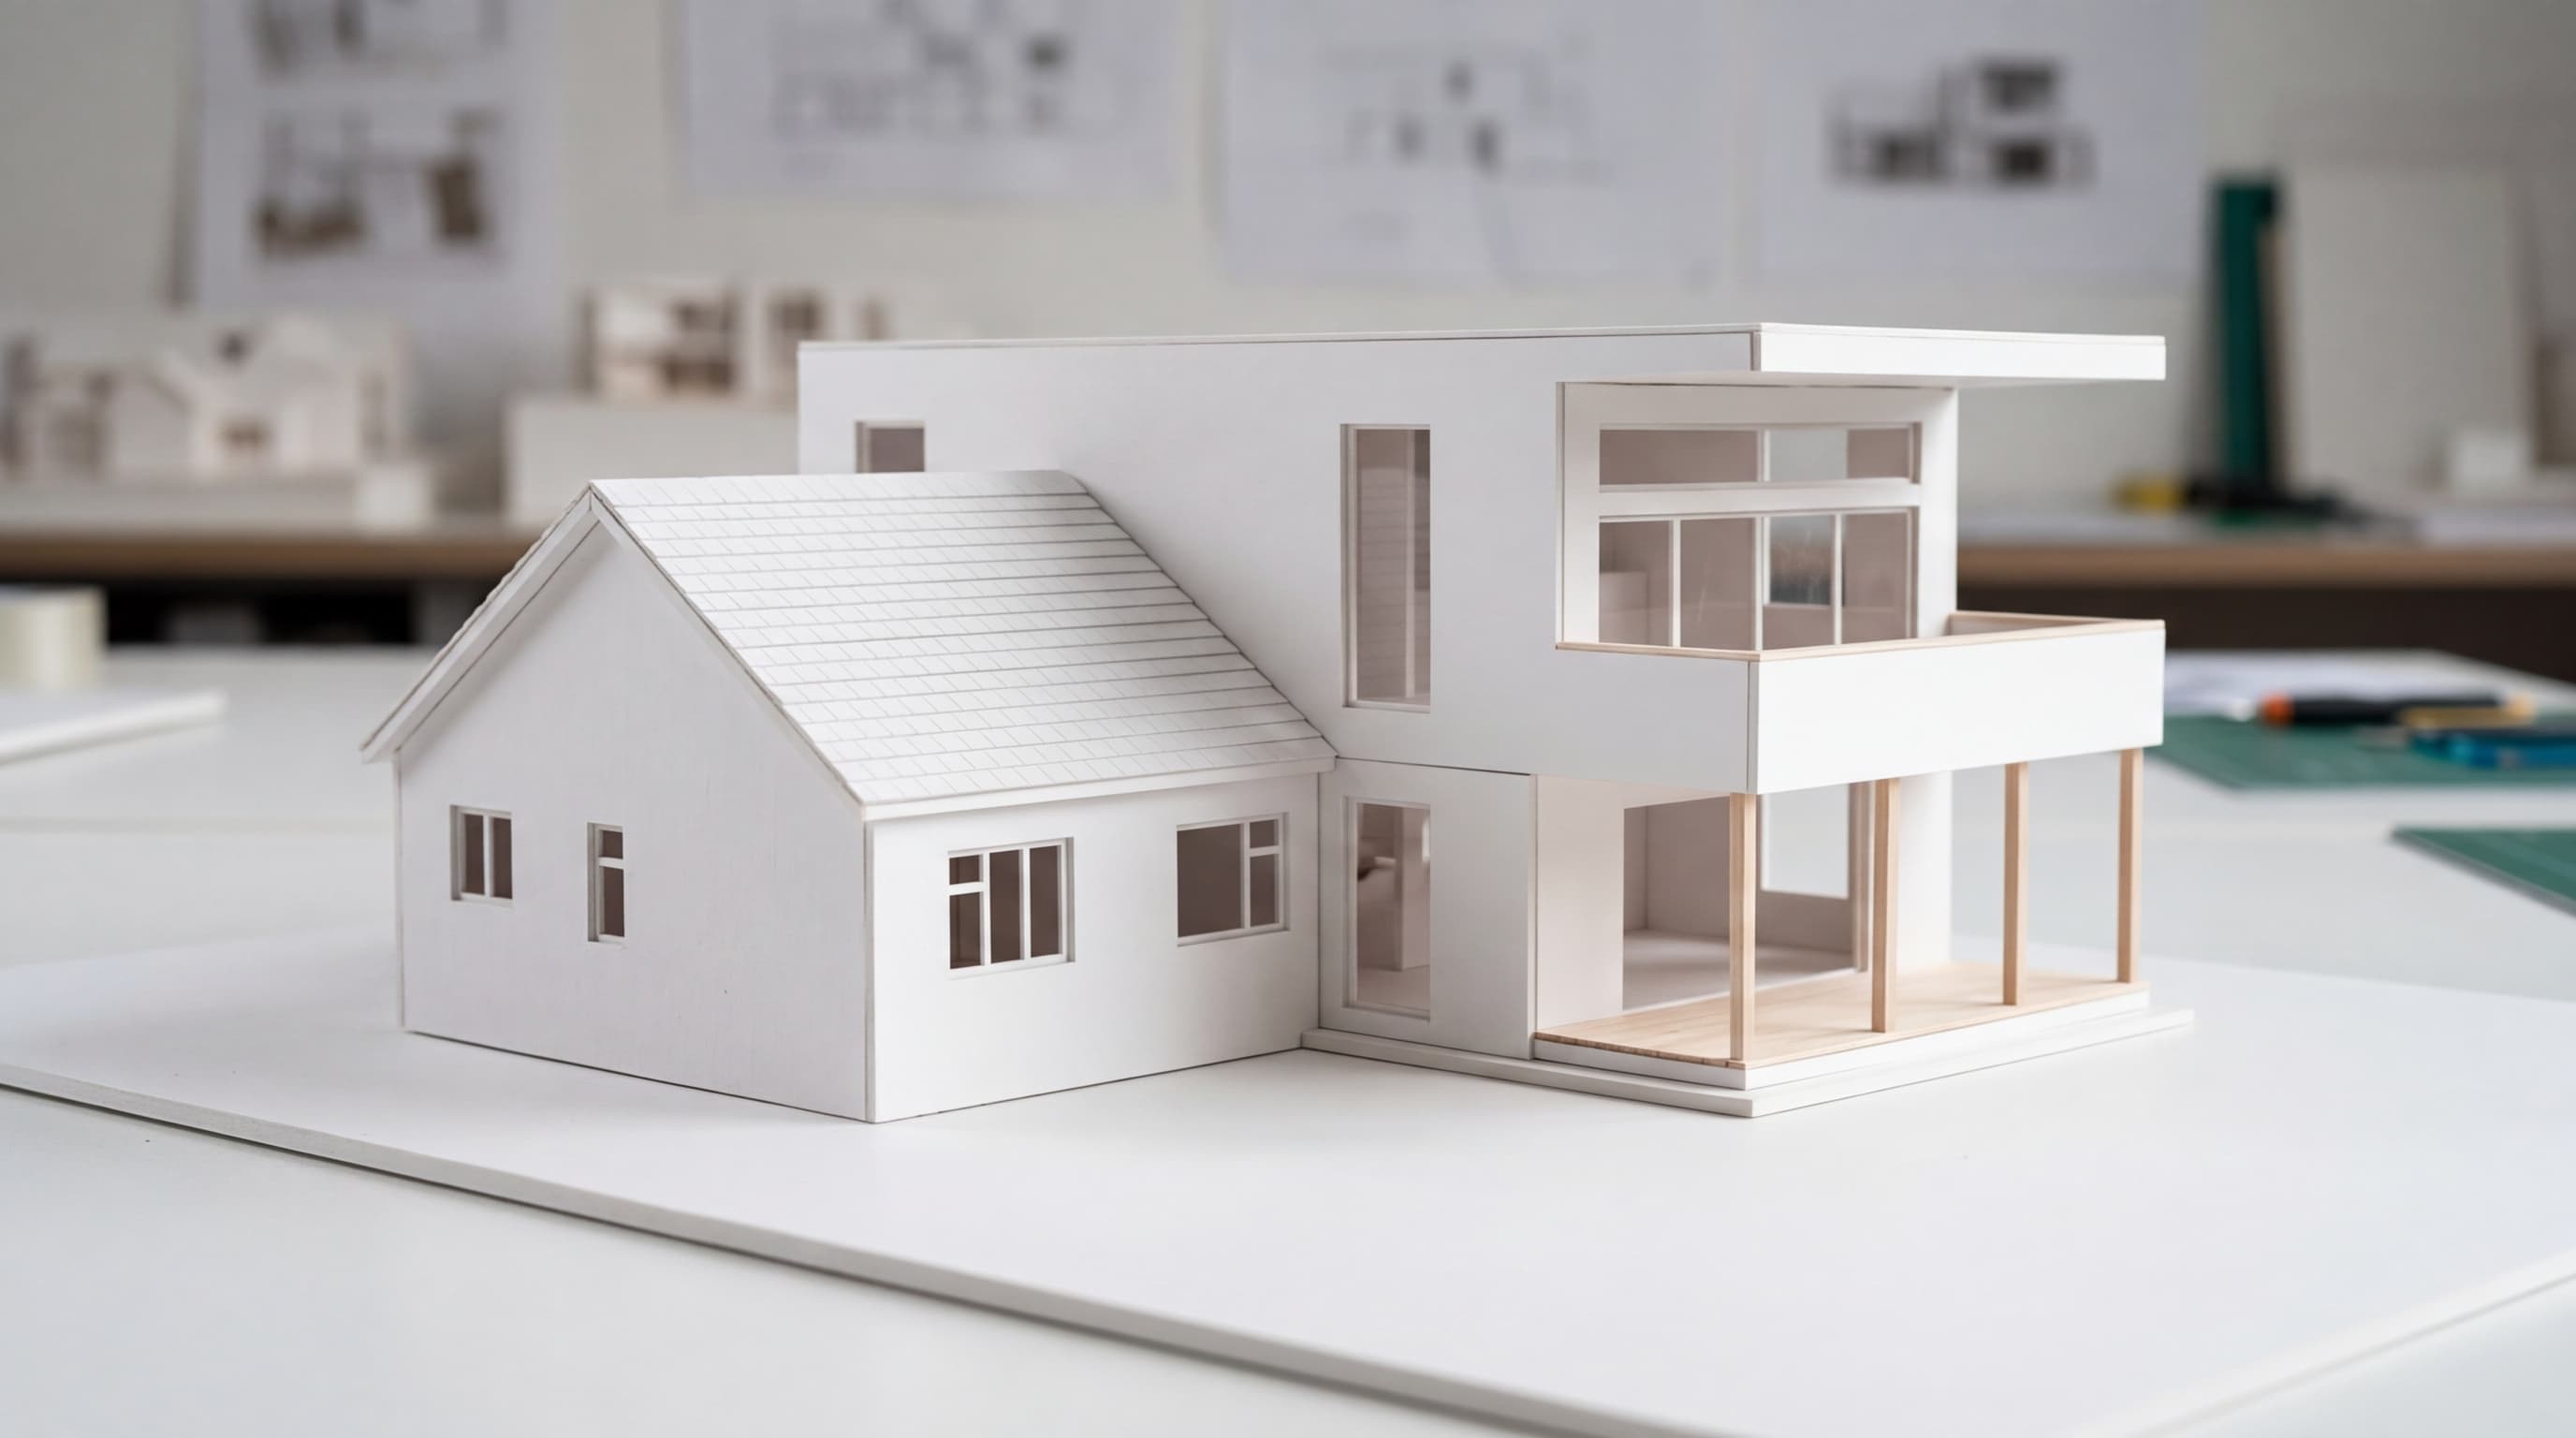
Knockdown rebuild packages from project home builders and an architect-designed home are both legitimate routes. They suit different sites and different priorities.
Project home builders offer a range of standard designs with a fixed-price contract, an inclusions list and optional upgrades. Many manage demolition and approvals as part of the package. The NSW Planning Portal advises choosing a builder that specialises in knockdown rebuilds and checking what you will pay if hazards such as asbestos or contamination are found. The BMT table shows why the model is attractive: standard designs on a level block attract the lowest rates per square metre. Watch the site costs (excavation, retaining, rock, drainage), which are often provisional until soil tests and surveys are done, and check that upgrades and exclusions such as driveways, landscaping and fencing are priced.
An architect-designed home starts from the site rather than a catalogue: orientation, slope, neighbours, views, heritage streetscape and the planning controls. That costs more in design time and fees, and the BMT rates for unique and architecturally designed homes are higher. What you get is a home planned around your site and brief, documentation that lets several builders price the same thing, and someone on your side during construction.
In my experience the architect route earns its keep on constrained sites: narrow or sloping lots, heritage conservation areas, bushfire or flood-affected land, or anywhere the design has to go through a DA because it cannot meet the complying development codes. On a flat, regular R2 block where a standard design fits, a good project home may be the sensible answer. Read architect vs building designer for how the professions differ.
Costs people forget
- Rent and storage for longer than the build program, in case of approval or weather delays.
- Site costs that only firm up after the soil test and survey.
- Asbestos found during demolition that was not in the original scope.
- Service reconnections and new connection fees at the end of the build.
- Council bonds and levies, including the section 7.11 or 7.12 contribution if your council applies one.
- Landscaping, driveways and fencing, which project home contracts often exclude.
- Holding costs while approvals are assessed: interest, rates and insurance on a site you cannot use.
How we help clients decide
At Yaxley Studio we do not have a default recommendation. We have a process.
Before we sketch a line, we research the planning controls for the site, assess the existing structure and model the cost of both options. We bring in a quantity surveyor early so the comparison is grounded in real numbers. Our design consultant model means we partner with specialists who know your council area and project type, and we can lead the approval pathway through our Feasibility & DAs service.
If you are weighing up the options, start with a free NSW planning report for your address. It is a preliminary, source-linked planning snapshot, and I review every request personally. It is not a Section 10.7 planning certificate, planning advice, a feasibility or an approval prediction. When you want to talk through the site, get in touch.
FAQ
How much does a knockdown rebuild cost in Sydney?
The build itself usually dominates. BMT's 2026 Sydney rates range from about $2,300 per square metre for a two-storey project home on a standard design to $4,600 to $8,300 per square metre for an architecturally designed executive residence, before GST. Add demolition ($12,000 to $50,000 on national figures), asbestos removal if present, professional fees, approval fees and levies, and rent while you are out of the house.
How long does a knockdown rebuild take?
The NSW Government's MyHome Planner says the knockdown and rebuild process can take up to 12 months, and suggests a lease of 12 months or longer to cover delays. Design and approval happen before that, while you are still living in the house. A CDC must be determined within 20 days where neighbours are notified; DA times vary by council.
Can I knock down and rebuild with a CDC?
Often, if the lot qualifies, the land is not excluded and the new house meets every standard in the Housing Code. Heritage conservation areas and the highest bushfire risk categories are among the exclusions, and a design that fails a standard goes through a DA. See CDC vs DA in NSW.
Do I need a separate approval to demolish?
Demolition needs approval too, either as complying development or through a development application. The NSW Planning Portal is clear that you cannot demolish the existing house until approval for the new home has been granted, so plan the two together.
Is it cheaper to renovate or rebuild?
It depends on the scope. A contained renovation of a sound house almost always costs less. A renovation that moves wet areas, replaces structure and rewires the house can approach the cost of a rebuild while leaving you with an older building. Price both against the same brief.
What adds the most cost to a knockdown rebuild?
Floor area and specification first, then site conditions (slope, rock, soil, access), asbestos, and the time spent in approvals and construction, which drives rent and holding costs.
Sources
All sources accessed 25 September 2026.
- BMT Tax Depreciation, Construction Cost Table 2026 (Sydney rates, per m² of gross floor area, excluding GST).
- Master Builders Association of NSW, Average costs of building Australian homes (May 2026, 2024–25 data).
- Yellow Pages, How much does it cost to demolish a house? 2026 (updated May 2026).
- SafeWork NSW, Unlicensed removal of less than 10 m² of non-friable asbestos.
- NSW Planning Portal, MyHome Planner: Knockdown and rebuild considerations, Plan and Demolish.
- NSW Planning Portal, Knockdown rebuild considerations for project homes (31 January 2024).
- Sydney Water, Connections and disconnections.
- Ausgrid, Accredited Service Provider Level 2 Guidelines (December 2025), section 2.4 on permanent disconnection and 2.5 on temporary builder's supply.
- Jemena, Gas disconnections and abolishments.
- Before You Dig Australia, byda.com.au.
- NSW Department of Planning, Housing and Infrastructure, Schedule of planning and development fees and charges for 2026/27 (June 2026).
- NSW Government, Long service levy.
- NSW Legislation, Environmental Planning and Assessment Regulation 2021 (sections 133, 134 and 209).
- icare NSW, What is icare HBCF and why do I need it?
- NSW Department of Planning, Housing and Infrastructure, Complying development (updated 26 June 2026).
- NSW Planning Portal, Housing Code, and NSW Legislation, State Environmental Planning Policy (Exempt and Complying Development Codes) 2008 (clauses 1.19 and 3.1).
- NSW Planning Portal, Variations and changes to complying development: explanation of intended effect (exhibited 14 May to 24 June 2026).
- NSW Department of Planning, Housing and Infrastructure, Statement of Expectations Order (updated 2 July 2026) and Council league table (August 2026 snapshot).
- ABC News, Record-high rents across capital cities, led by Sydney: Domain report (8 July 2026, reporting Domain's June 2026 quarter Rent Report).
Start Your Project
Have a project in mind? Tell us about it and we'll get back to you within 24 hours.
Let's Talk